

Listing Courtesy of: EMERALD COAST / Keller Williams Realty Fwb
2810 Lee Trevino Court Shalimar, FL 32579
Active (46 Days)
$525,000 (USD)

Description
MLS #:
997826
997826
Taxes
$5,272(2025)
$5,272(2025)
Lot Size
9,148 SQFT
9,148 SQFT
Type
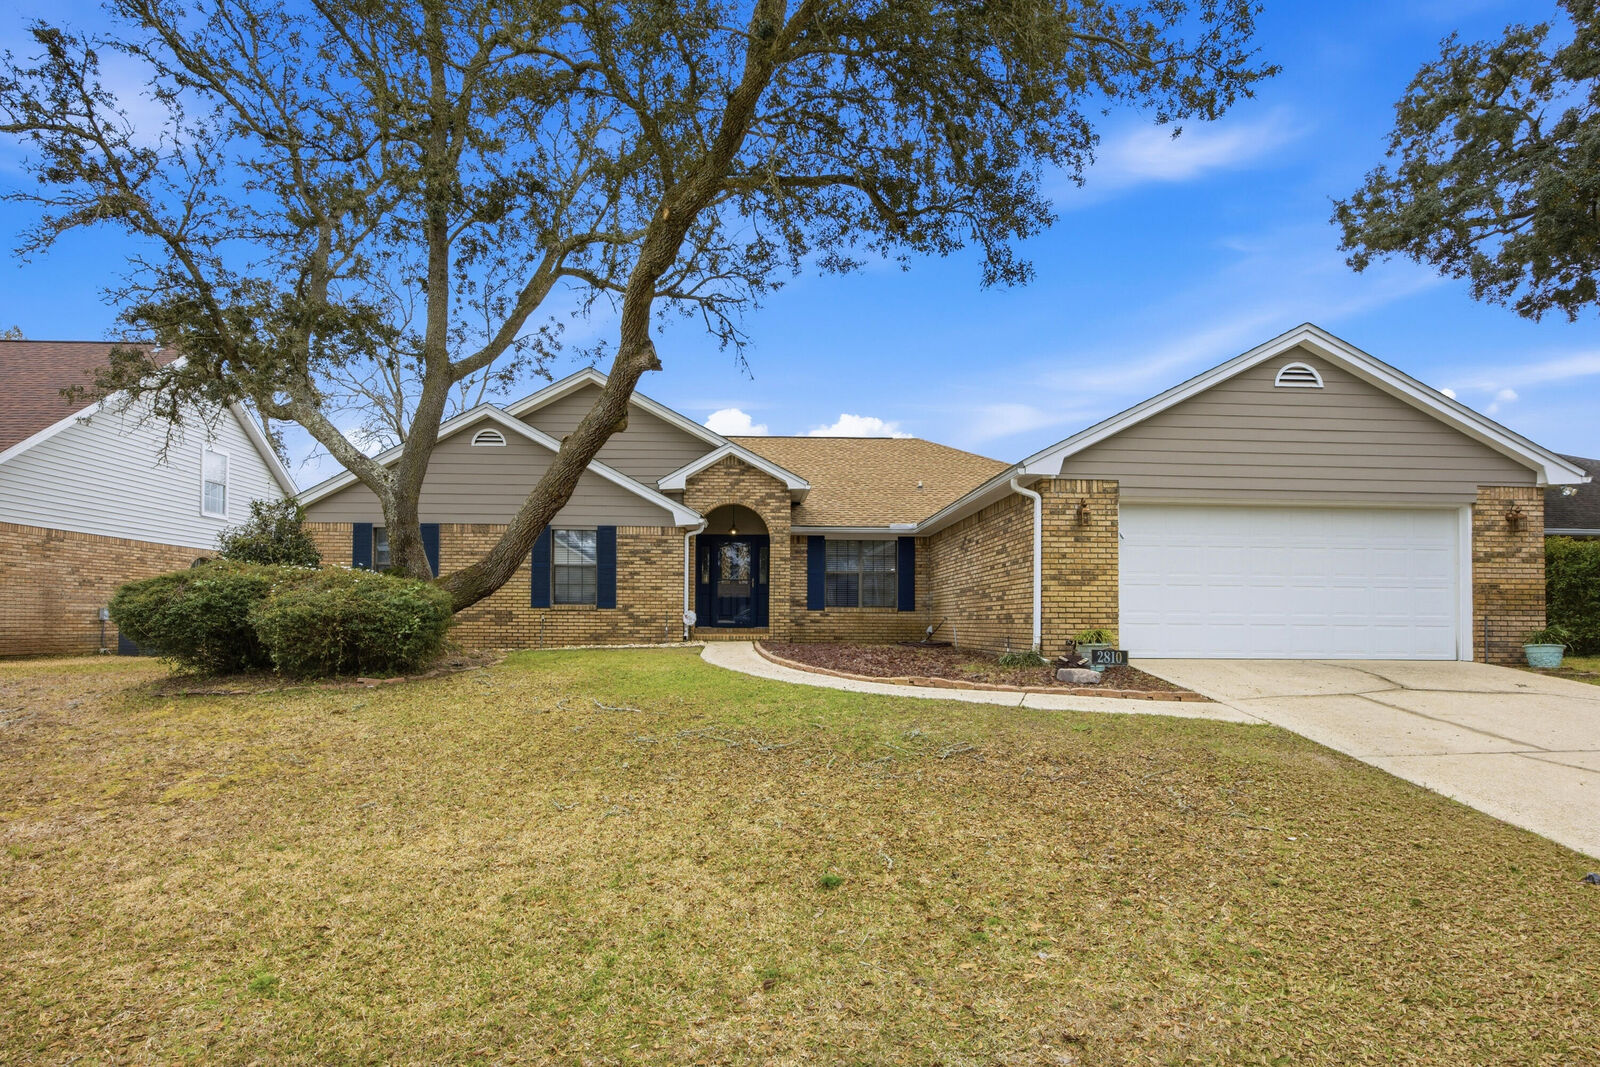
Single-Family Home
Single-Family Home
Year Built
1989
1989
Style
Ranch
Ranch
County
Okaloosa County
Okaloosa County
Listed By
Paul a Domenech, Keller Williams Realty Fwb
Source
EMERALD COAST
Last checked May 26 2026 at 1:17 AM GMT+0000
EMERALD COAST
Last checked May 26 2026 at 1:17 AM GMT+0000
Bathroom Details
- Full Bathrooms: 2
Interior Features
- Breakfast Bar
- Ceiling Raised
- Fireplace
- Washer/Dryer Hookup
- Pantry
- Pull Down Stairs
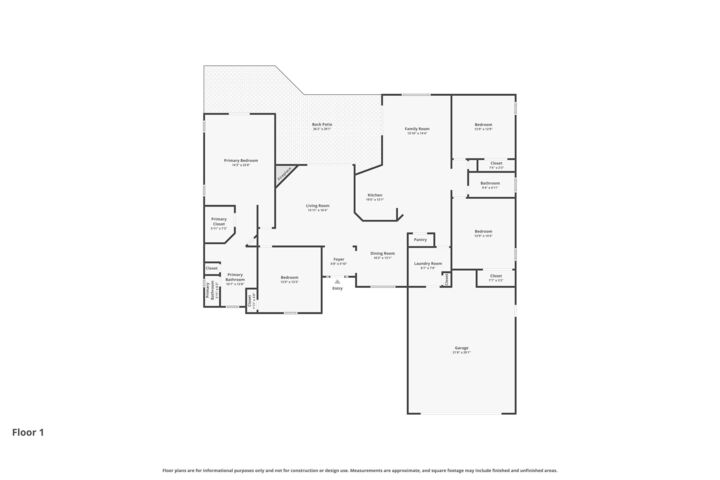
- Split Bedroom
- Ceiling Tray/Cofferd
- Walls Wainscoting
Kitchen
- Auto Garage Door Opn
- Dishwasher
- Disposal
- Microwave
- Stove/Oven Electric
- Refrigerator W/Icemk
- Water Heater - Elect
Subdivision
- Lake Pointe
Lot Information
- Within 1/2 Mile to Water
- Level
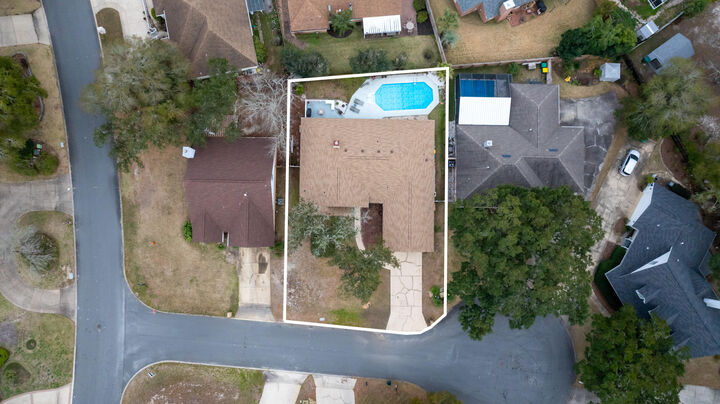
- Cul-De-Sac
Property Features
- Fireplace: Fireplace
Heating and Cooling
- Central
- Central Air
- Ceiling Fans
Utility Information
- Utilities: Public Water, Tv Cable, Electric
School Information
- Elementary School: Shalimar
- Middle School: Meigs
- High School: Choctawhatchee
Stories
- 1
Listing Price History
Date
Event
Price
% Change
$ (+/-)
Apr 23, 2026
Price Changed
$525,000
-5%
-$25,000
Location
Disclaimer: Information deemed reliable but not guaranteed. The information is provided exclusively for consumers personal, non-commercial use and may not be used for any purpose other than to identify prospective properties consumers may be interested in purchasing. © 2026 Emerald Coast Association of REALTORS Last Updated: 5/25/26 18:17
Vendor Number:29098
Vendor Number:29098

The split-bedroom floor plan provides privacy, with all bedrooms featuring ceiling fans and carpet flooring. The spacious primary suite showcases vaulted ceilings and direct access to the outdoor living area, while the en-suite bathroom includes tile flooring, a whirlpool tub, separate glass and tile shower, a walk-in closet, and a double vanity with granite countertops.
Step outside to enjoy a covered patio with a ceiling fan and a partially covered deck, perfect for relaxing or entertaining. The privacy-fenced backyard and mature landscaping create a peaceful outdoor retreat.
Conveniently located just minutes from shopping, dining, and retail centers along Eglin Parkway, as well as Uptown Station, this home offers excellent access to everyday conveniences. The property is also approximately half a mile from the beautiful waters of Lake Lorraine and Choctawhatchee Bay, providing easy opportunities to enjoy boating, fishing, and waterfront views. With its close proximity to downtown Fort Walton Beach, Eglin Air Force Base, and Hurlburt Field, this location offers the perfect balance of accessibility, lifestyle, and Emerald Coast living.