

Listing Courtesy of: EMERALD COAST / Compass
285 Twisted Pine Trail Santa Rosa Beach, FL 32459
Active (35 Days)
$16,900,000 (USD)
Description
MLS #:
1001041
1001041
Taxes
$102,373(2025)
$102,373(2025)
Lot Size
2.57 acres
2.57 acres
Type
Single-Family Home
Single-Family Home
Year Built
2017
2017
Style
Contemporary
Contemporary
Views
Gulf, Lake
Gulf, Lake
County
Walton County
Walton County
Listed By
Spears Group, Compass
Source
EMERALD COAST
Last checked May 25 2026 at 6:16 AM GMT+0000
EMERALD COAST
Last checked May 25 2026 at 6:16 AM GMT+0000
Bathroom Details
- Full Bathrooms: 7
- Half Bathroom: 1
Subdivision
- Four Mile Village
Lot Information
- Within 1/2 Mile to Water
- Covenants
- Restrictions
Utility Information
- Utilities: Public Water, Tv Cable, Electric, Gas - Natural, Phone, Underground
School Information
- Elementary School: Van R Butler
- Middle School: Emerald Coast
- High School: South Walton
Garage
- Garage
Parking
- Garage
- Carport Detached
Stories
- 3
Location
Disclaimer: Information deemed reliable but not guaranteed. The information is provided exclusively for consumers personal, non-commercial use and may not be used for any purpose other than to identify prospective properties consumers may be interested in purchasing. © 2026 Emerald Coast Association of REALTORS Last Updated: 5/24/26 23:16
Vendor Number:29098
Vendor Number:29098

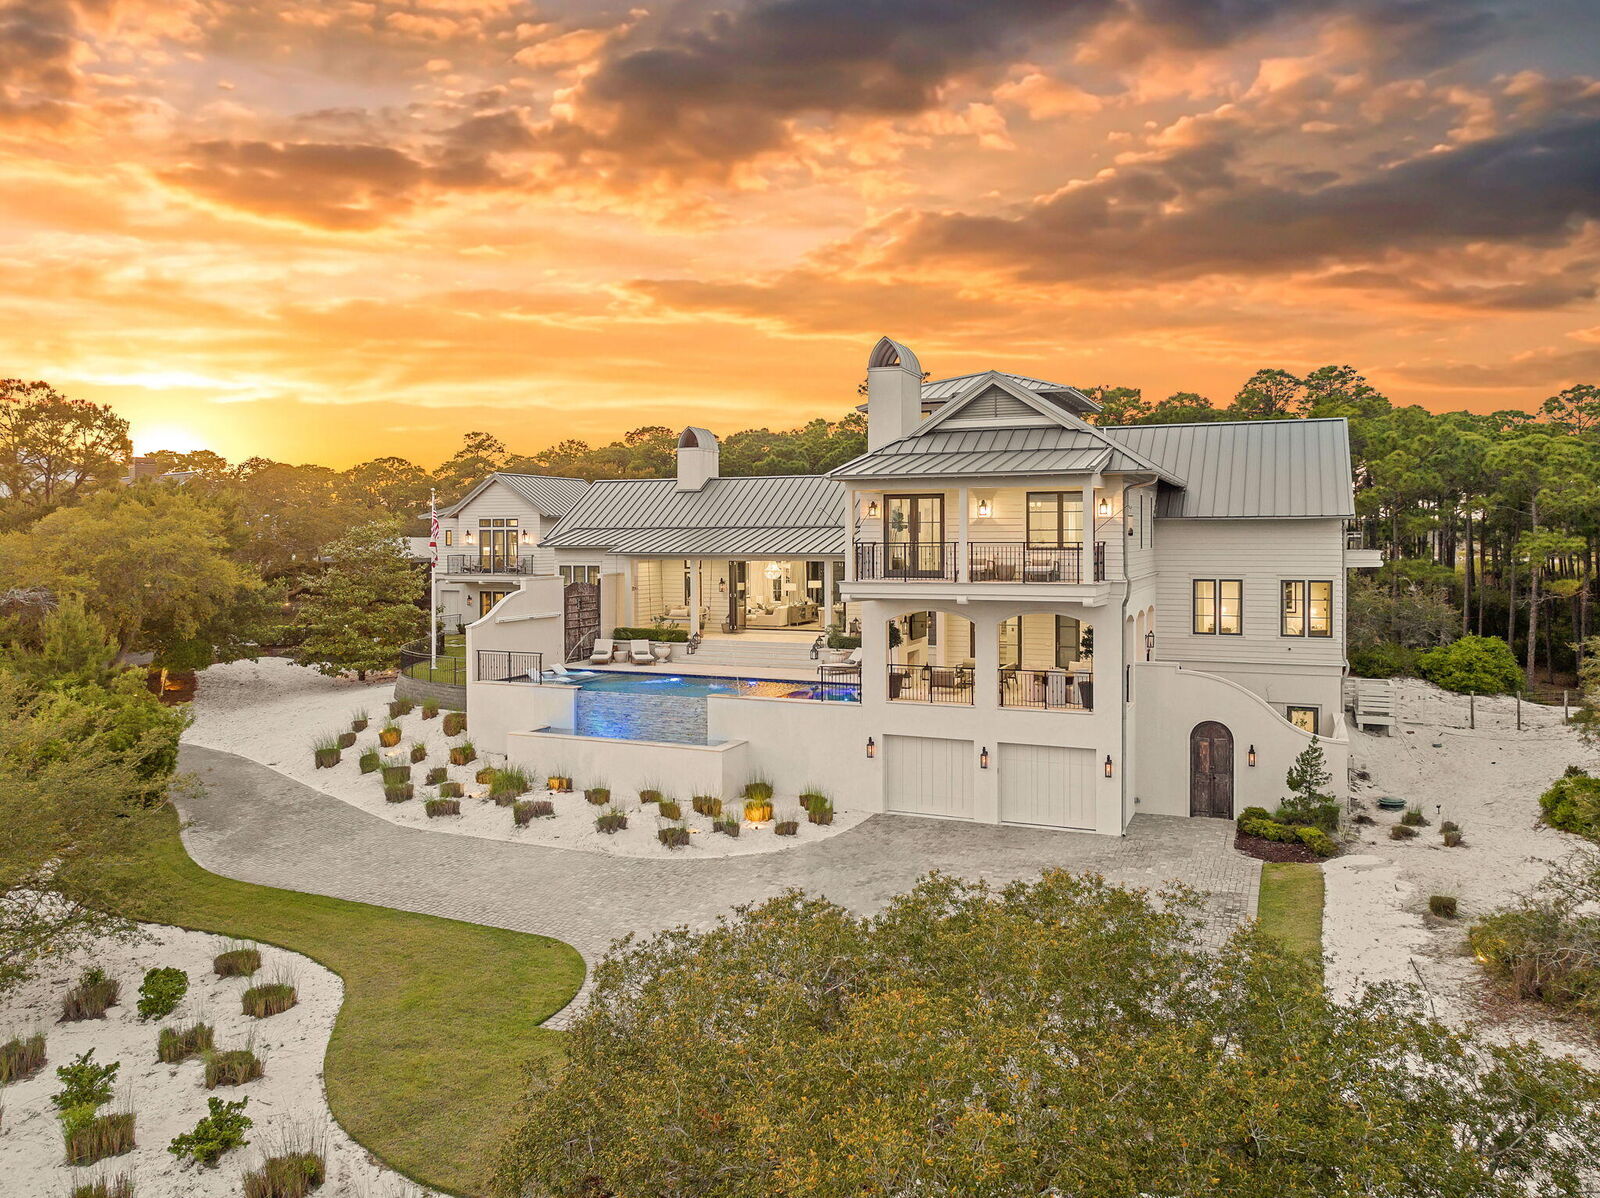
One of the property's most exceptional features is its dual frontage, capturing both coastal dune lake and gulf views. Coastal dune lakes are among the rarest natural phenomena in the world, found in only a handful of locations globally... and this home enjoys sweeping vistas of Fuller Lake to the north and the gulf to the south.
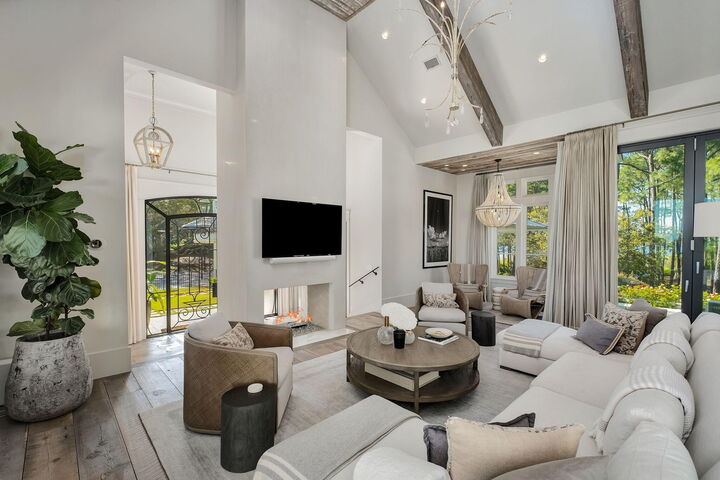
Thoughtfully designed by Geoff Chick, the home blends timeless architecture with exceptional craftsmanship. Inside, curated details abound, from handcrafted lighting imported from Murano, Italy, to rich, rough-hewn cypress flooring that grounds the space in warmth and character. The expansive open-concept living and dining area is anchored by soaring vaulted ceilings, exposed beams, and a striking double-sided fireplace, all framed by walls of glass that capture panoramic water views.
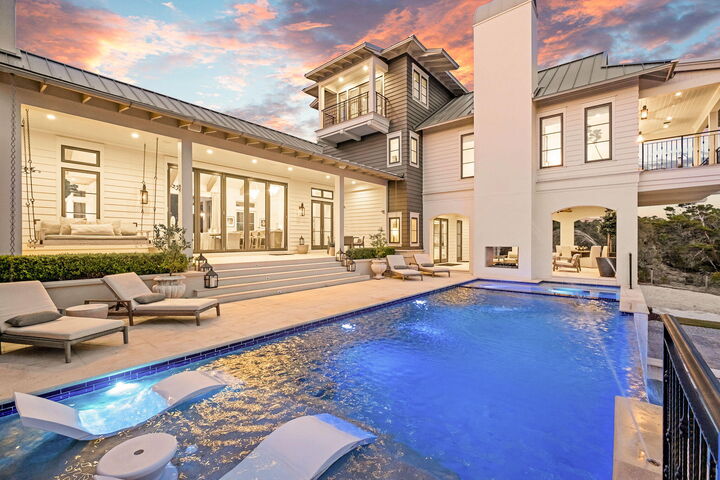
The gourmet kitchen is both functional and elegant, featuring an oversized quartzite island, a full suite of Thermador appliances, and additional support spaces including a butler's kitchen, wet bar, and wine cellar, perfect for effortless entertaining. Retractable European doors seamlessly connect the indoors to multiple outdoor living areas, where covered porches, open-air decks, and an infinity-edge pool and spa create a resort-style setting overlooking the dunes and emerald waters beyond.
Each bedroom suite is designed as a private retreat, offering either lake or gulf views and uniquely crafted en-suite baths with custom tilework. The primary suite is a standout, complete with its own fireplace, private balcony, and a spa-inspired bath where both the soaking tub and shower overlook the gulf. Additional features include a third-level bunk room with a morning bar and a private elevator servicing all levels of the home.
A detached carriage house enhances the property with a first-level game room, wet bar, and golf cart garage, while the upper level provides a bright guest space with built-in bunks, a full bath, and sweeping views. Nearly 300 feet of lake frontage and a private dock further elevate the outdoor experience, offering direct access to one of the area's rare coastal dune lakes.
As part of Four Mile Village, residents enjoy access to over 230 acres of preserved coastal woodlands, a 40-acre dune lake, and more than 2,000 feet of private Gulf shoreline. Rich in both natural beauty and history, this one-of-a-kind property captures the essence of Northwest Florida's most treasured coastline, where luxury and untouched landscape exist in perfect harmony.